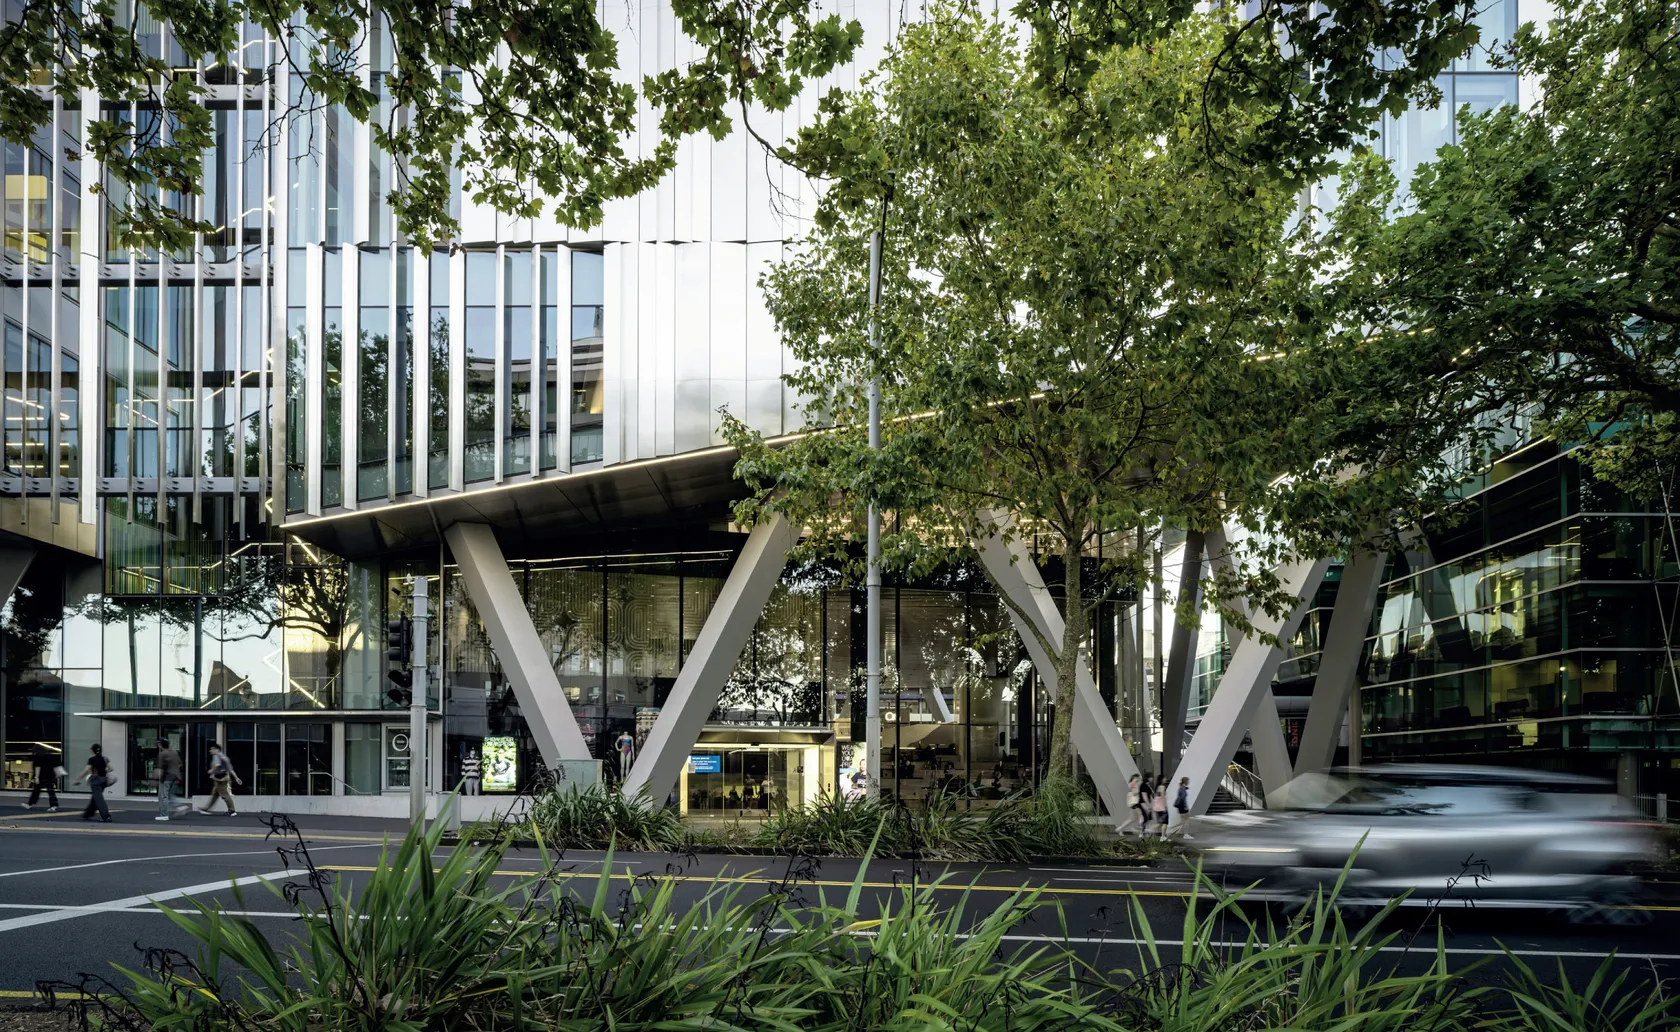
Hiwa is conceived as a world within a world – a place where community is formed through shared movement and ritual. Its architectural expression is bold and transparent, reflecting an active environment that strengthens resilience and supports students to thrive physically, mentally, and socially. A cultural strategy grounded in whakaaro Māori embeds whakapapa into the wayfinding, pattern, and contemporary whakairo of Hiwa, transforming a recreational building into cultural infrastructure for the University and for Tāmaki.
Design System
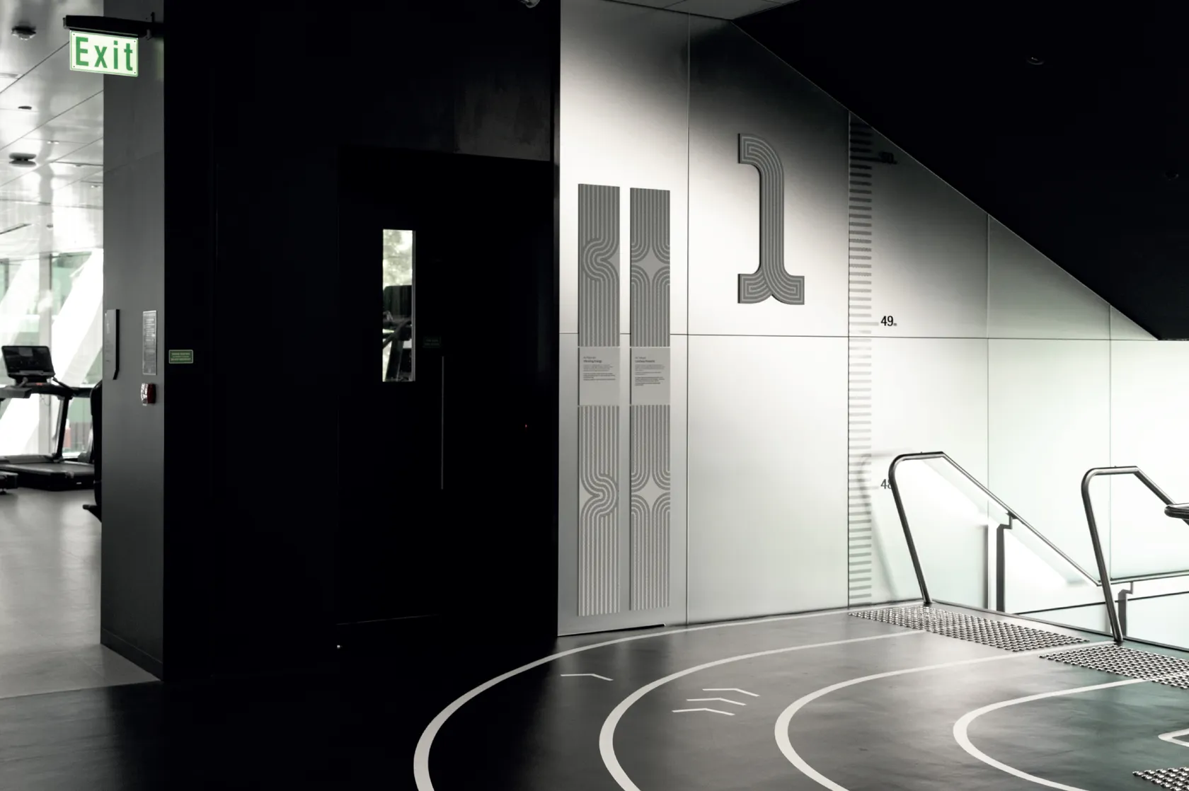
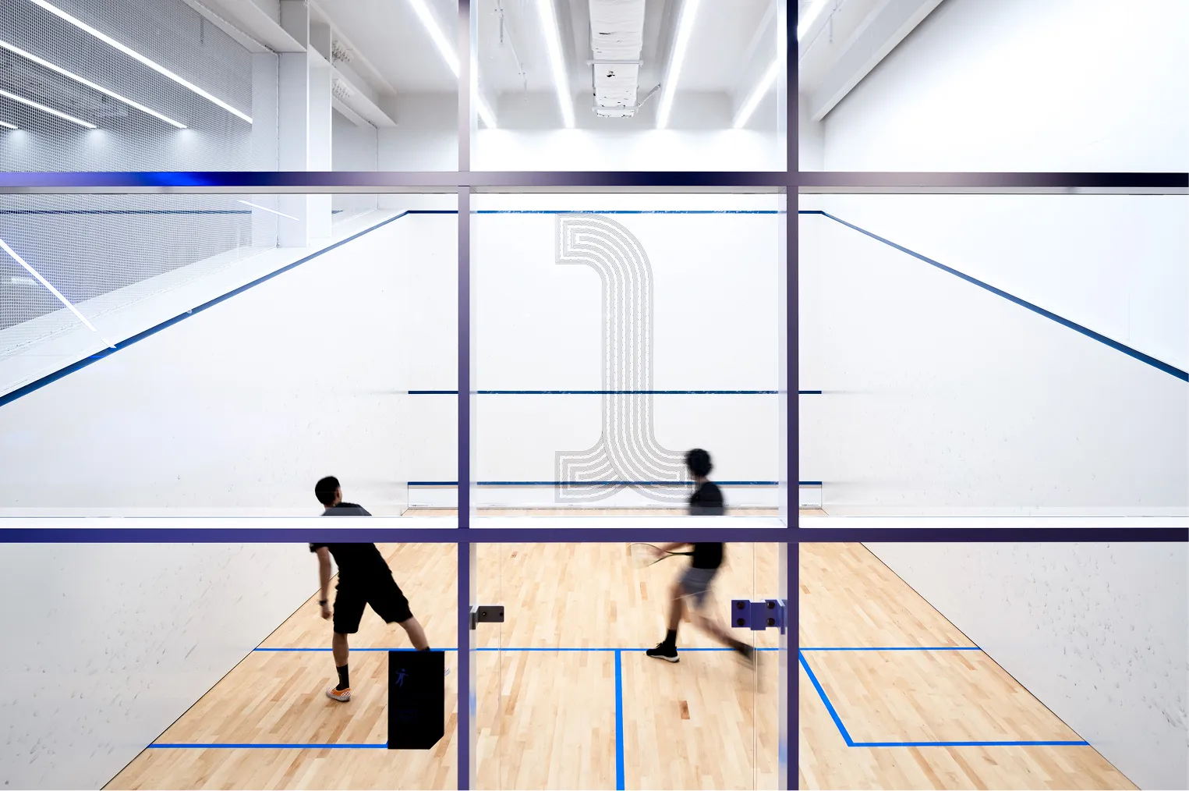
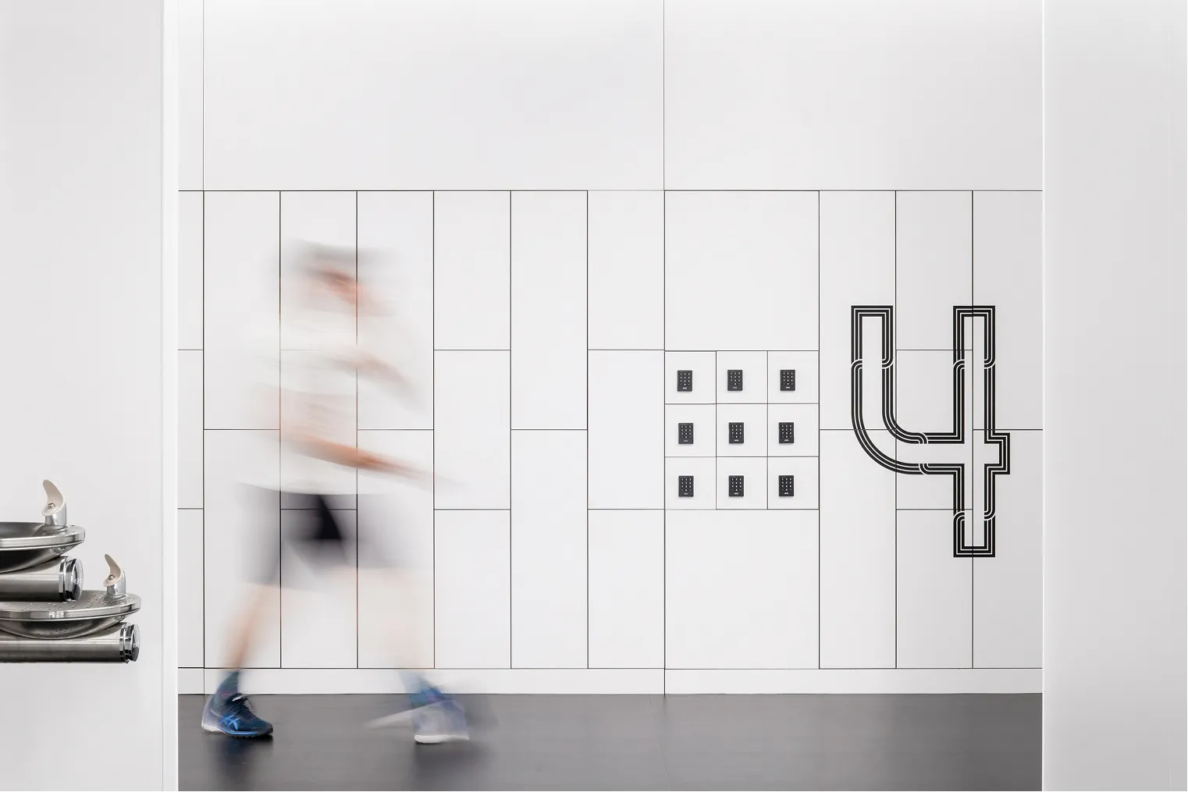
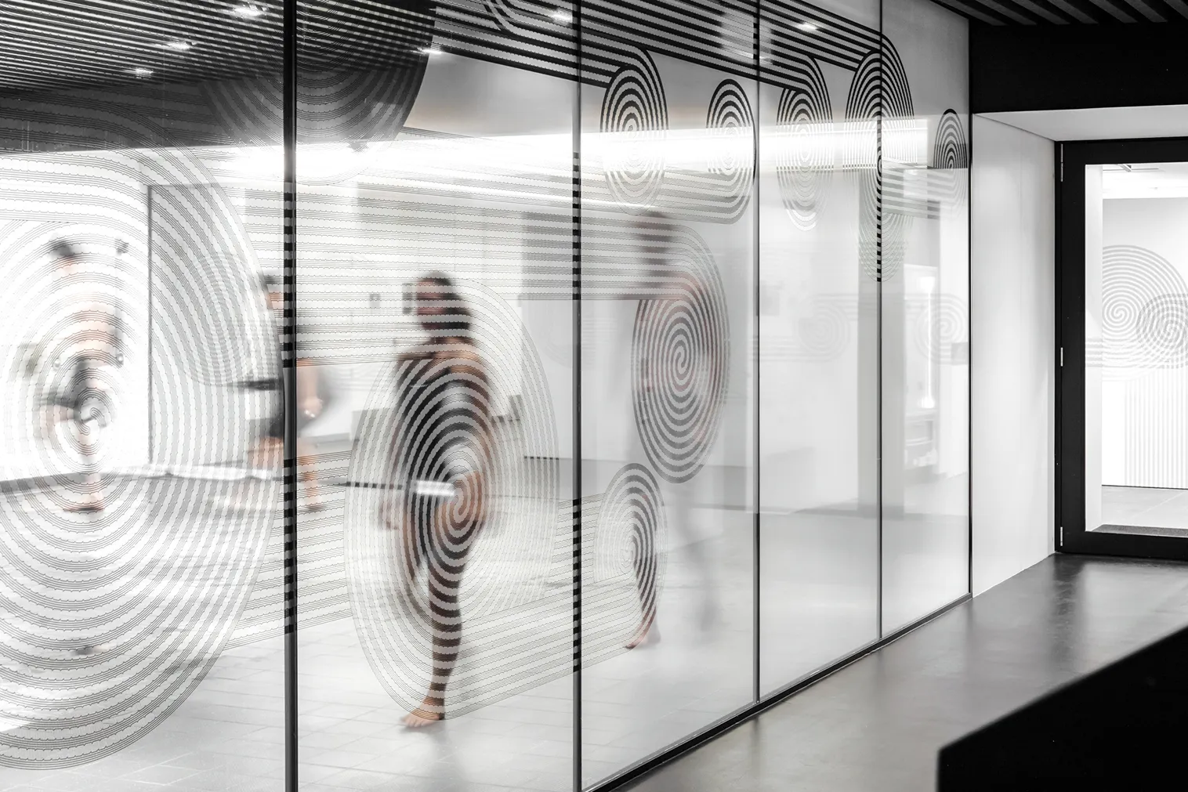
The pattern-led wayfinding system uses form, geometry, and contrast to guide movement through visual logic rather than signage alone. Four themes shape the experience: Ao Kapakapa (pulse and energy), Ao Korikori (circulation and resilience), Tuku Whenua (connection to place), and Ao Riporipo (sensory sensitivity). These themes map active and passive areas, flows, thresholds, and accessibility, creating a frontier of rhythms and atmospheres that marks the edges between people and place, body, and mind.
Fabrication
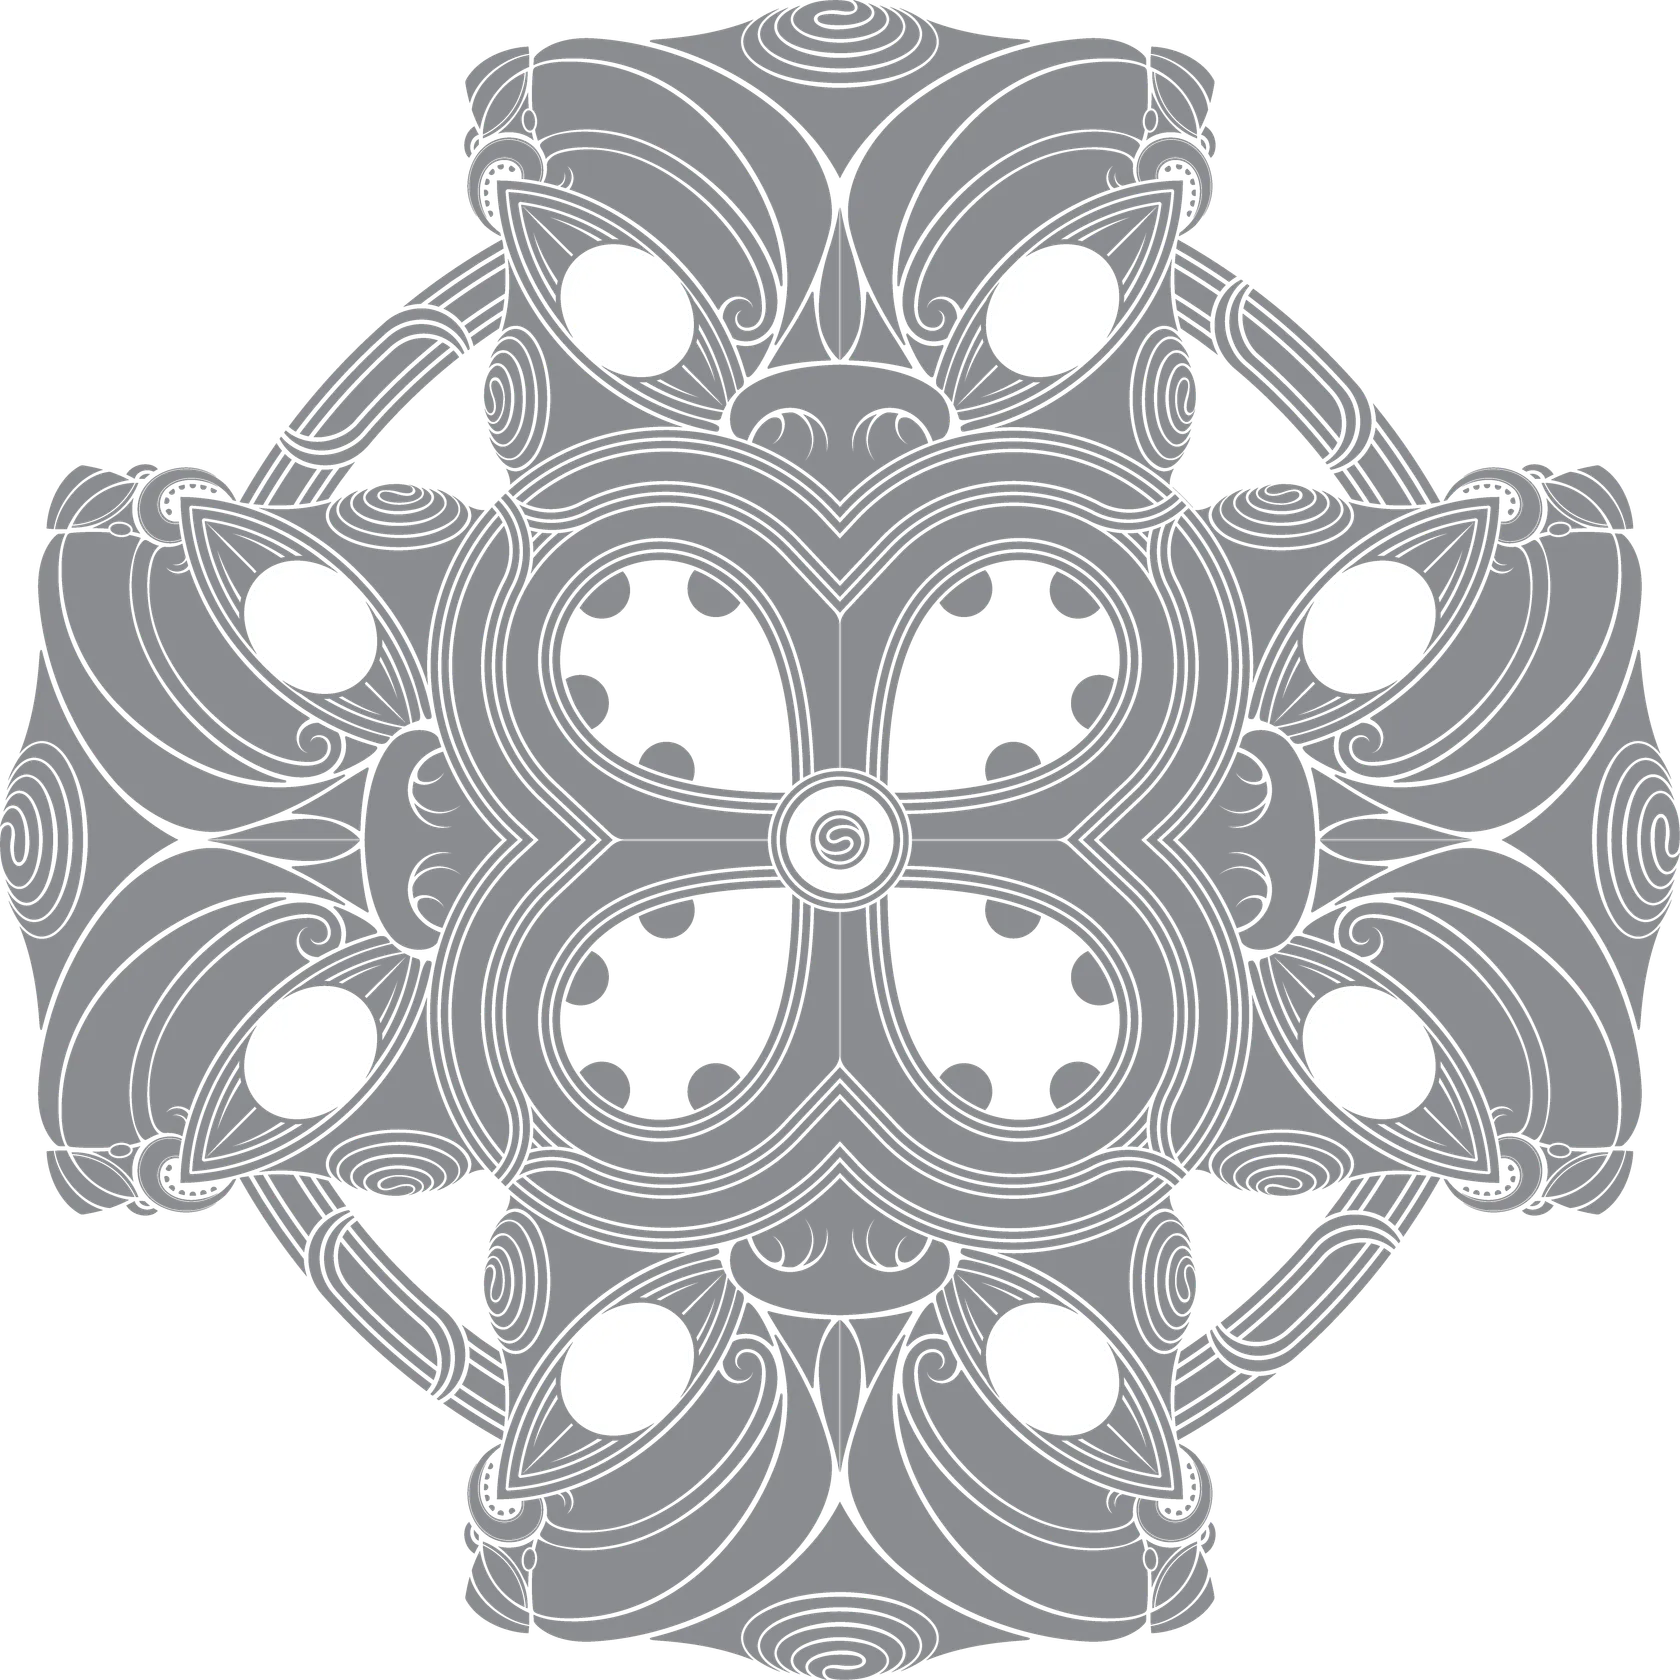
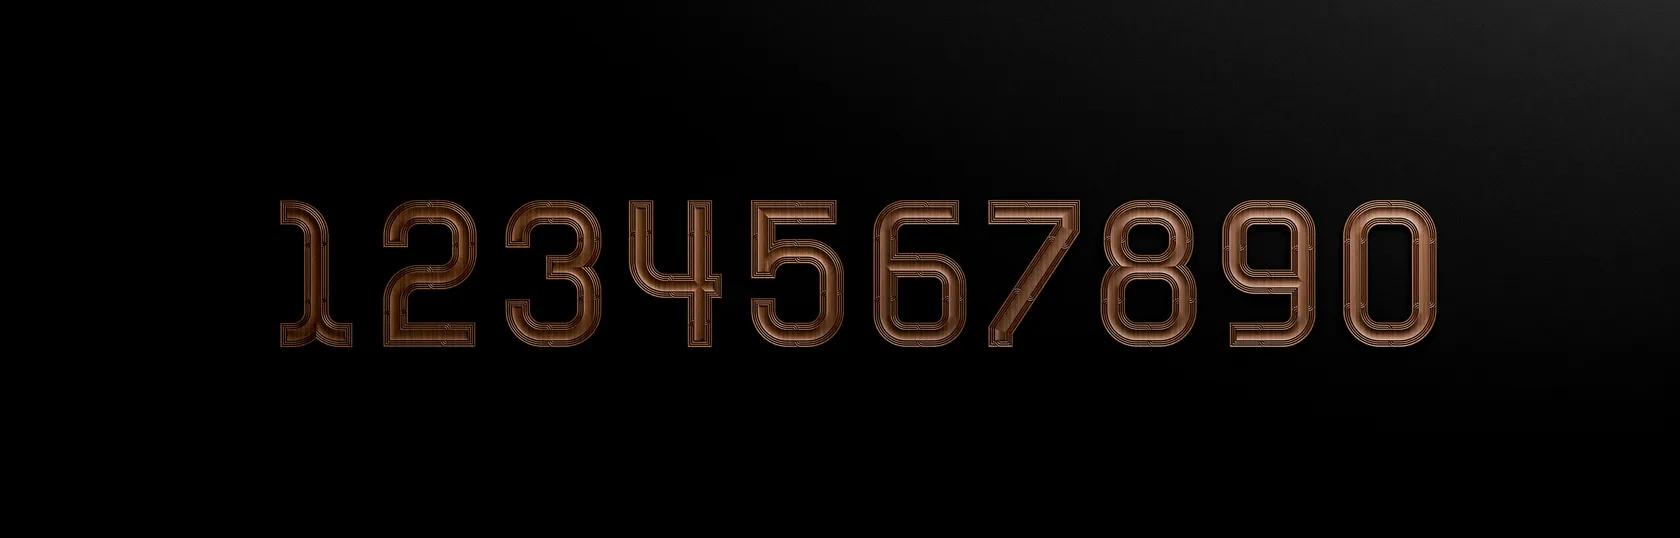
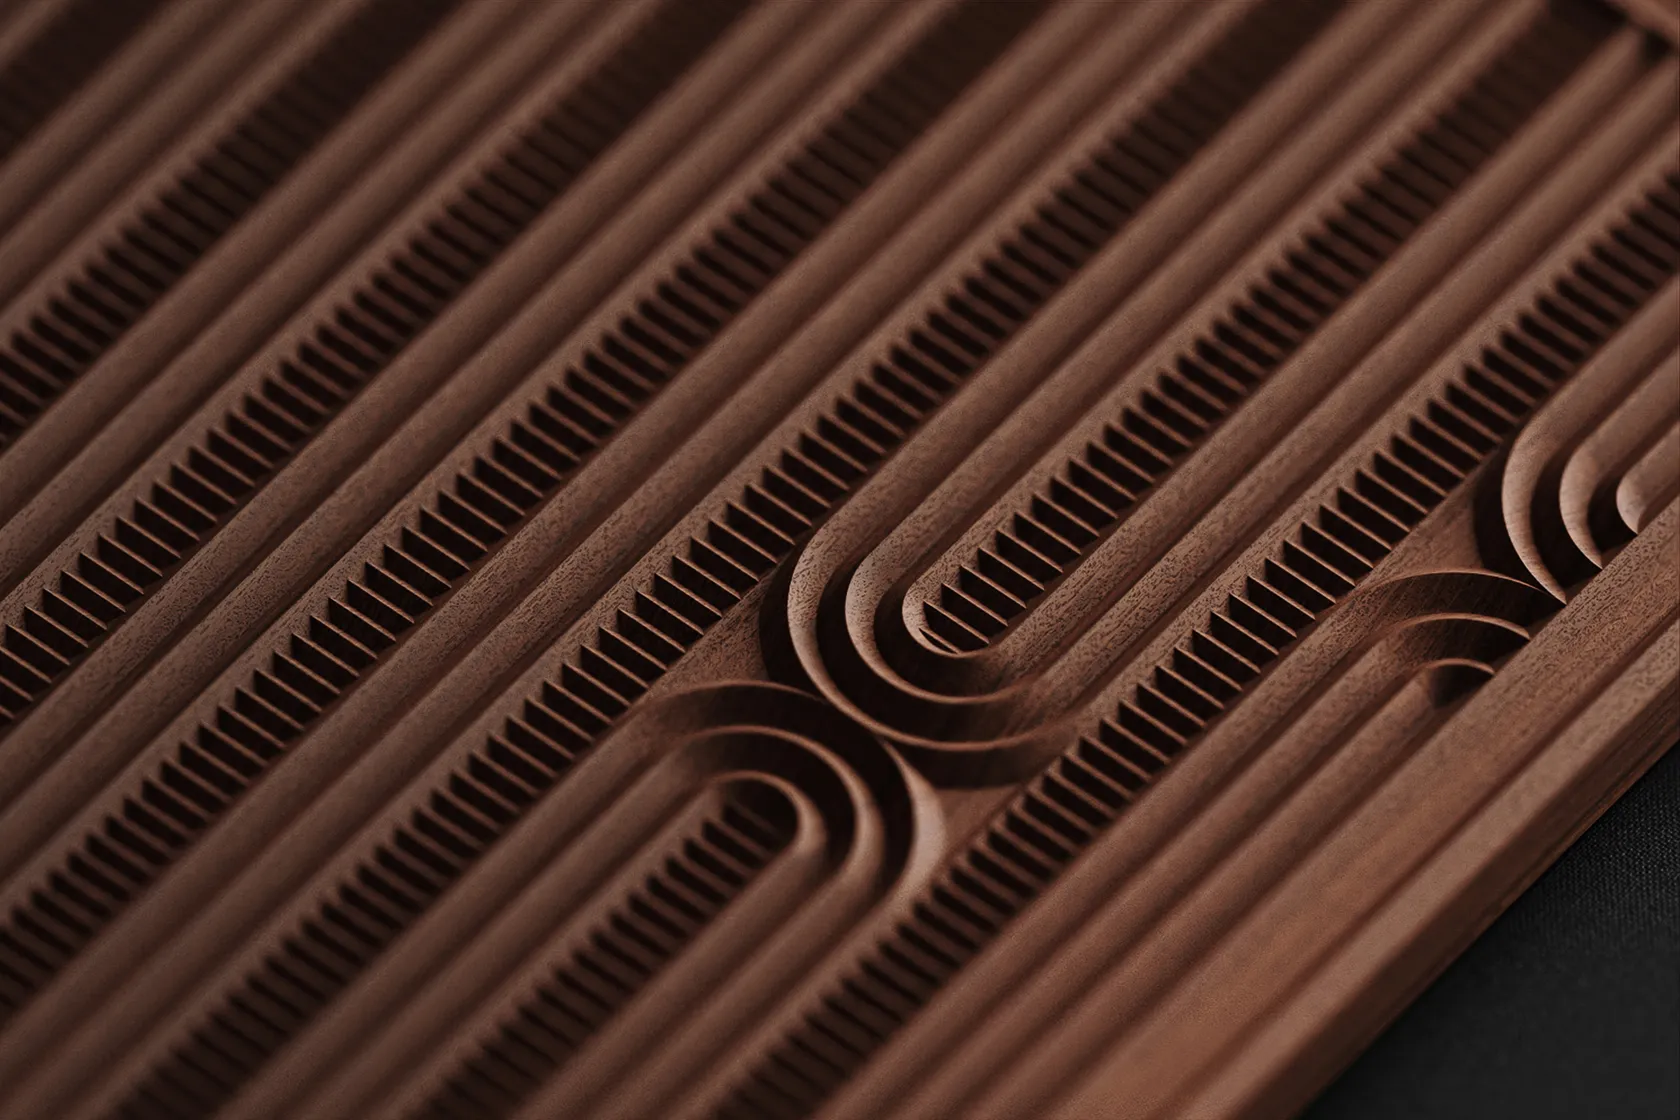
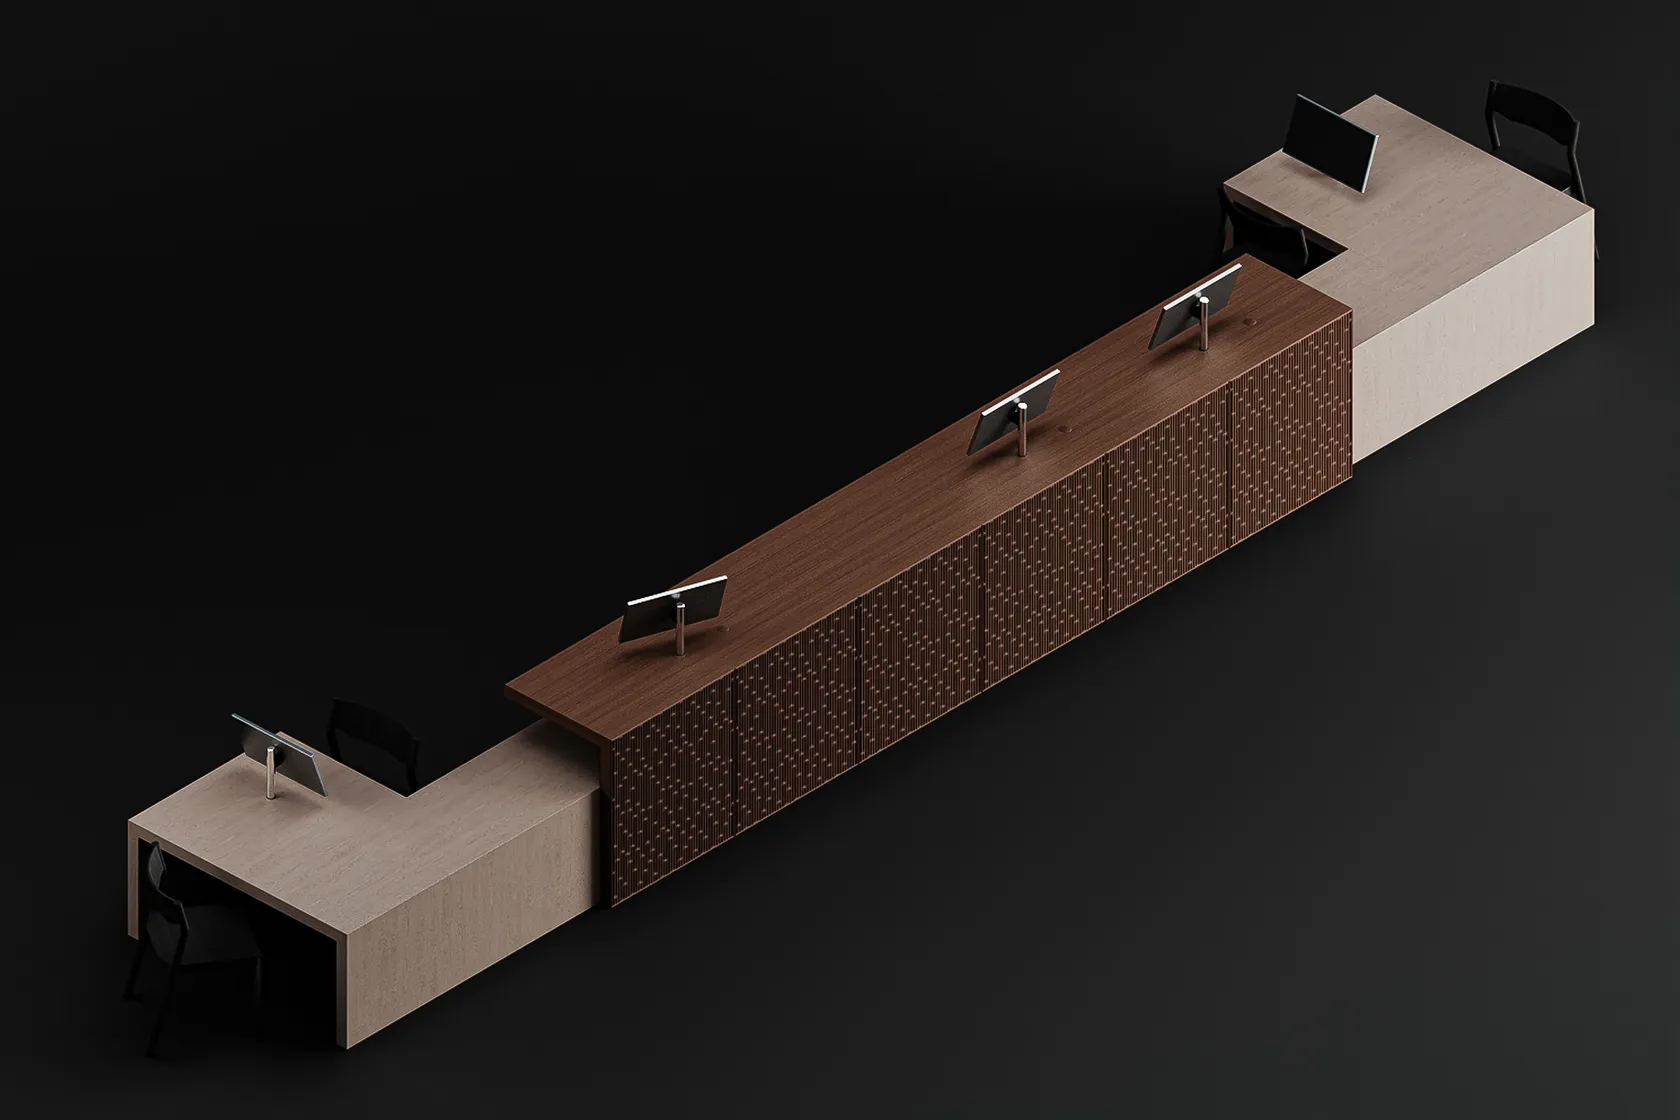
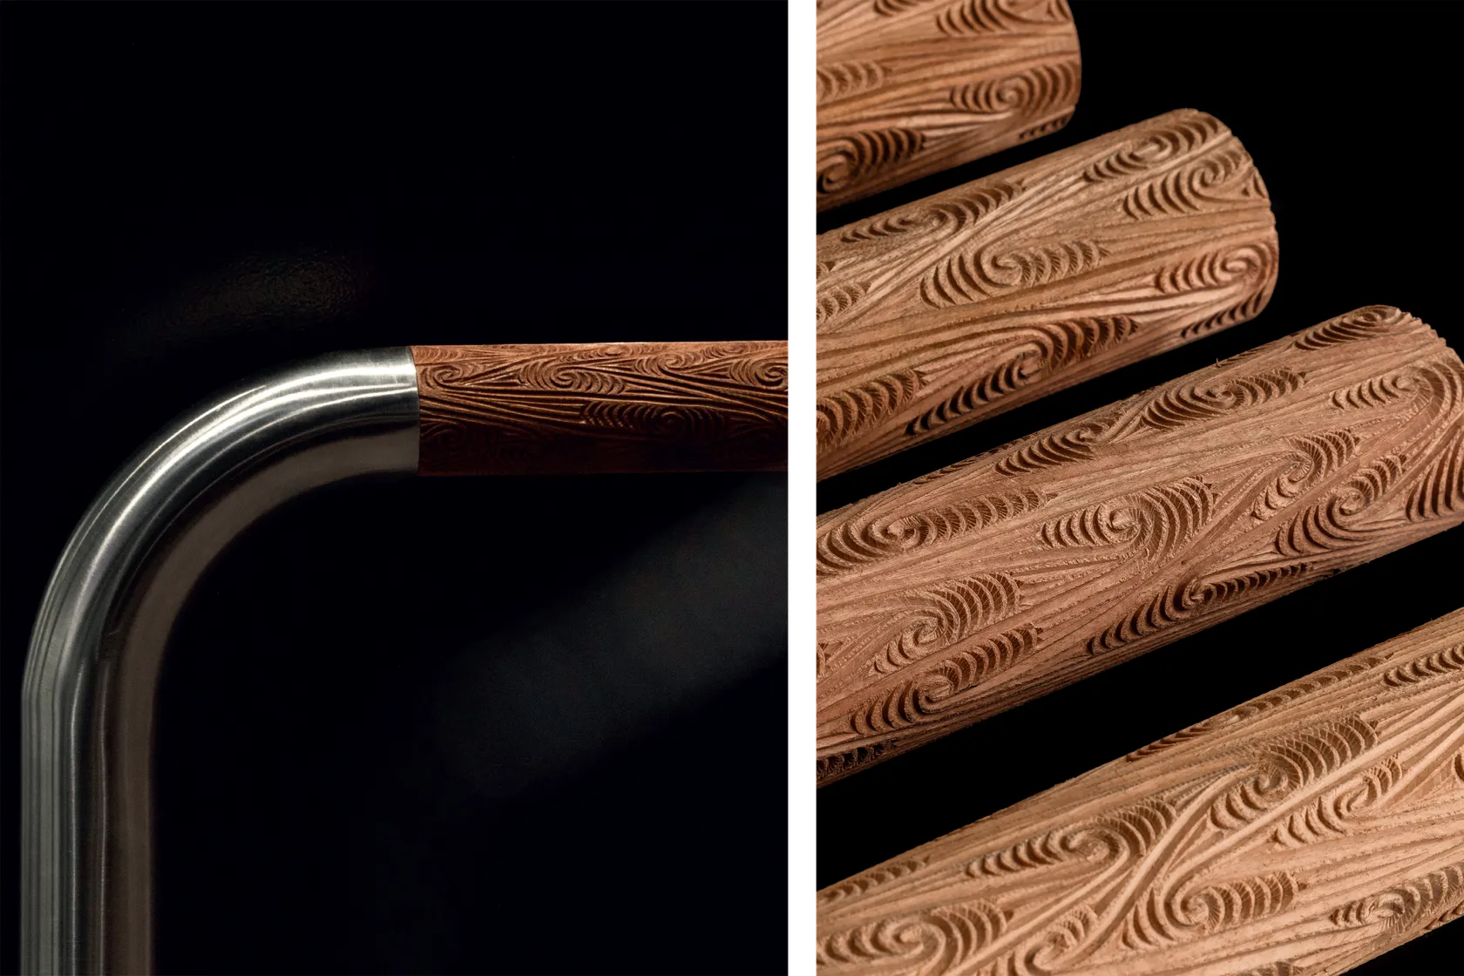
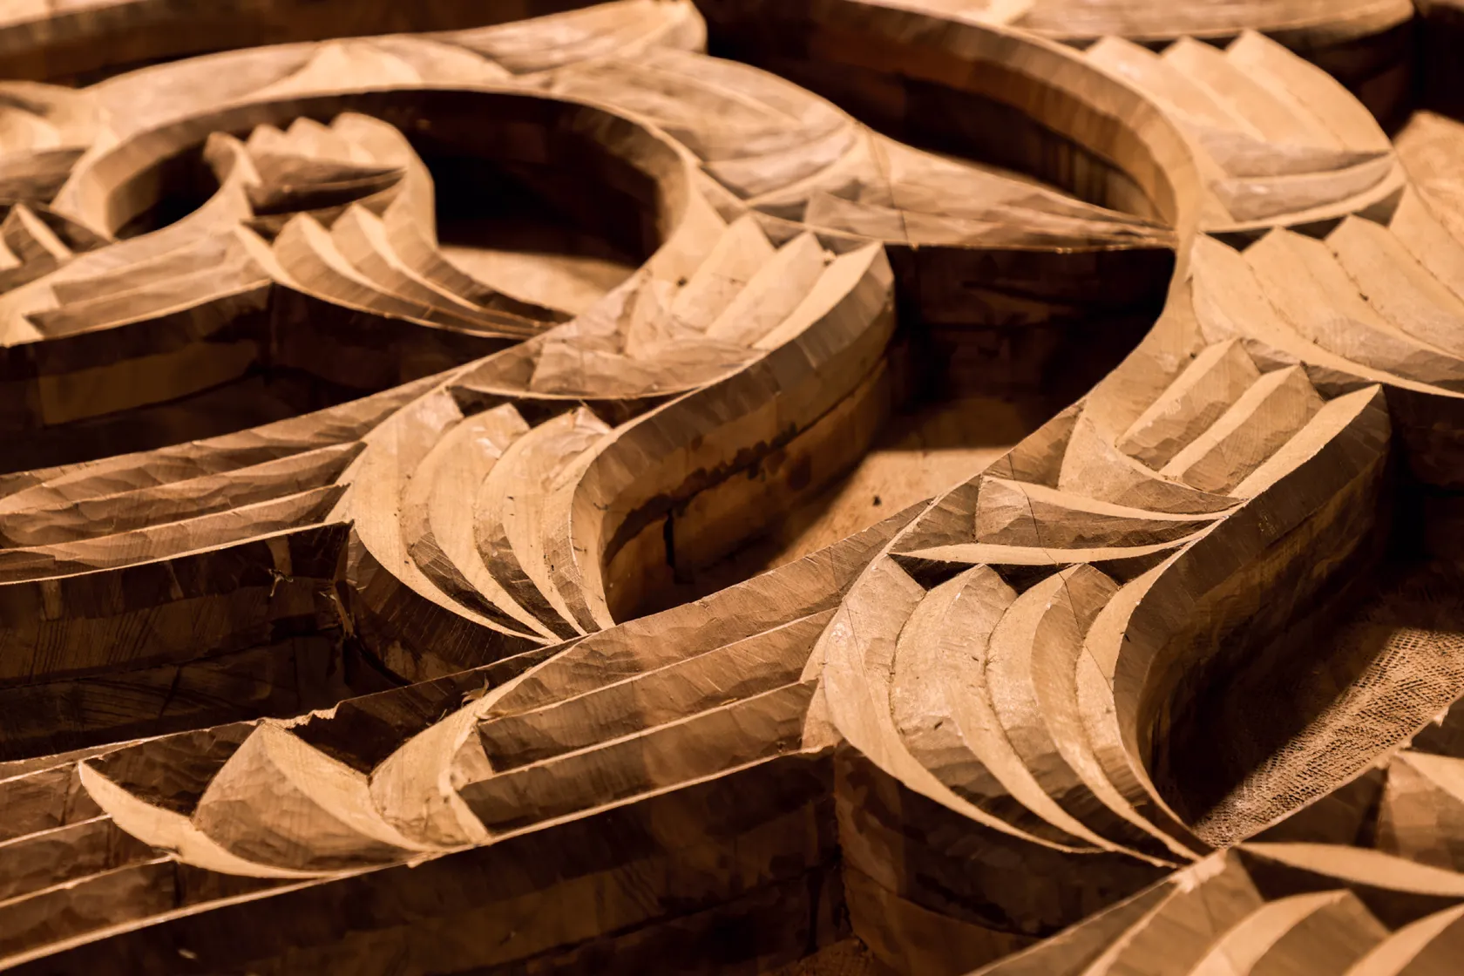
Modern fabrication techniques, particularly CNC routing, enabled the precise repetition, scaling, and integration of cultural forms throughout Hiwa. The reception desk is made from ancient swamp kauri, and the stair rail cuffs are carved from pōhutukawa that once grew on the site.
Whakairo
The stair rail cuffs are carved from pōhutukawa that once grew on the site, marked with tactile grooves that slow the hand and mark transitions. Their material and placement reference the connection between Hiwa-i-te-rangi (aspiration) and Pōhutukawa (remembrance), invoking journeys of the living and the departed. Together with the carved takarangi, these pieces reinforce that movement through Hiwa is not only spatial, but symbolic and metaphysical.